(818) 914-4900
Maximizing your available space necessitates the skills of a proficient contractor specializing in ADU and garage conversions, capable of turning your vision into reality.
Whether you aim to transform your existing garage into a living suite or construct a new detached ADU, we integrate your distinct style with our expertise and premium building materials. This collaboration enables us to craft a personalized accessory dwelling unit or renovated garage that seamlessly elevates your family’s home and aligns with the changing needs of your household.
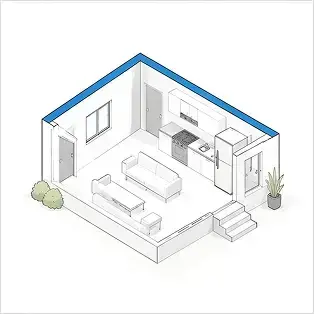
Accessory dwelling units (ADUs) are autonomous living spaces seamlessly integrated into the properties of existing single-family homes in Northridge. Also known as granny flats, mother-in-law suites, or backyard bungalows, ADUs are self-contained units equipped with their own living area, kitchenette or kitchen, bedroom(s), and bathroom.
ADUs can either be attached extensions to the main home or standalone structures. A commonly chosen method involves converting garages to establish attached ADUs, transforming existing garage spaces into fully functional living areas. ADUs contribute additional livable square footage, making them well-suited for accommodating family members or generating rental income.
An Accessory Dwelling Unit (ADU) is a self-contained living space built on the same lot as your primary home. Whether attached, detached, or integrated into your existing house, each option offers unique advantages depending on your property, budget, and long-term goals.

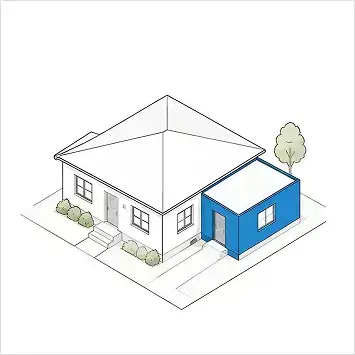
An attached ADU extends your existing home by sharing at least one structural wall. It's a practical solution for homeowners who want additional living space while maintaining a connected layout.

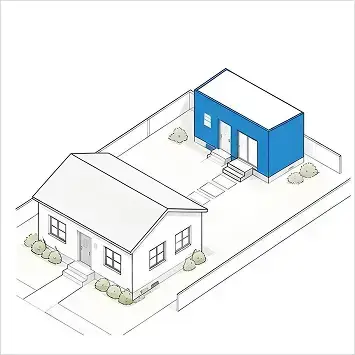
A detached ADU is a completely separate structure built elsewhere on your property. It offers greater privacy and flexibility, making it ideal for rental income, guest accommodations, or independent family living.

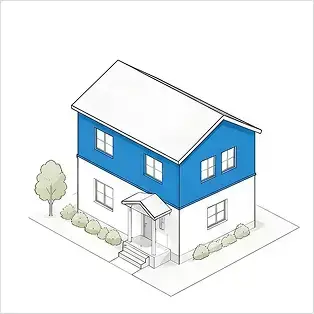
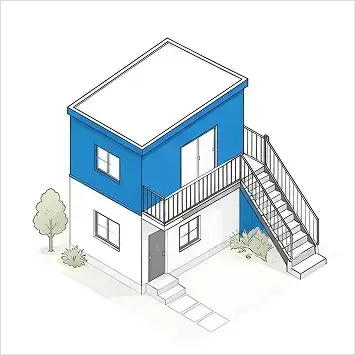
A second-story ADU adds new living space above an existing home or garage. It's an excellent choice for properties with limited yard space while maximizing the available footprint.

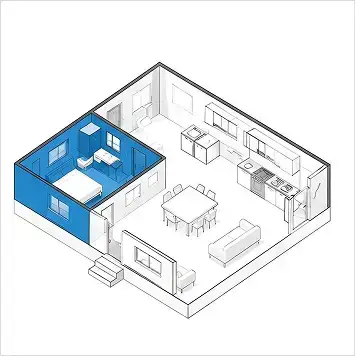
A Junior Accessory Dwelling Unit (JADU) is created within the existing footprint of a single-family home. Compact and efficient, it provides an independent living area without requiring a major expansion.

A two-story ADU delivers additional square footage by building upward. This design accommodates larger floor plans with separate living areas while preserving valuable outdoor space.

A new construction ADU is built entirely from the ground up, allowing complete freedom in design, layout, and functionality. It can be customized to match your home while meeting your specific lifestyle or investment needs.

An attached ADU extends your existing home by sharing at least one structural wall. It's a practical solution for homeowners who want additional living space while maintaining a connected layout.

A detached ADU is a completely separate structure built elsewhere on your property. It offers greater privacy and flexibility, making it ideal for rental income, guest accommodations, or independent family living.

A second-story ADU adds new living space above an existing home or garage. It's an excellent choice for properties with limited yard space while maximizing the available footprint.

A Junior Accessory Dwelling Unit (JADU) is created within the existing footprint of a single-family home. Compact and efficient, it provides an independent living area without requiring a major expansion.

A two-story ADU delivers additional square footage by building upward. This design accommodates larger floor plans with separate living areas while preserving valuable outdoor space.

A new construction ADU is built entirely from the ground up, allowing complete freedom in design, layout, and functionality. It can be customized to match your home while meeting your specific lifestyle or investment needs.
Explore our latest transformations, where design meets craftsmanship and every detail matters.
The experts at MY Home Builders, boasting extensive experience in constructing and converting top-notch accessory dwelling units in Northridge for decades, customize each ADU to align with the distinct requirements and design preferences of our clients. Reach out today to explore further opportunities for enhancing your home with an ADU!


We are dedicated to crafting meticulously planned and authorized ADUs and converted garages that align with the distinct needs and styles of our clients. Leveraging our proficiency in constructing accessory dwelling units and converting garages in Northridge, we adeptly manage every phase of the process, covering planning, permit acquisition, construction, and final detailing.
If you aim to transform your garage into a living suite, home office, or any other new space, MY Home Builders has the expertise to turn your vision into reality. Our transformations maximize square footage, delivering budget-friendly additional living spaces equipped with essential amenities.
As a licensed and bonded contractor based in Northridge, focusing solely on garages and ADUs, our primary goal is to ensure homeowners experience complete satisfaction with unique, custom projects. We are committed to accurately executing garage conversions or ADU constructions from the start, adhering meticulously to all Northridge building codes and securing the necessary permits.
Reach out to MY Home Builders now to discover additional opportunities for transforming your garage into a living space or incorporating a legal ADU into your Northridge property. Our team is prepared to craft the ideal custom conversion that elevates both your home and lifestyle!
An accessory dwelling unit, commonly known as an ADU or alternately referred to as a granny flat or in-law suite, is a self-contained residential unit seamlessly integrated into an existing single-family home. ADUs comprise their own living space, kitchen, bedroom(s), and bathroom.
Certainly, converting your existing Northridge garage into an ADU or living space is a fantastic way to expand usable square footage. We manage the complete garage conversion process, covering everything from obtaining permits and creating plans to transforming the space into a living suite or rental unit.
The expense of converting a garage in Northridge varies based on the project’s size and complexity. Generally, the cost for converting your LA garage falls within the range of $25,000 to $200,000. Factors like layout adjustments, plumbing, HVAC installations, and finishing details influence the overall cost. Our competitive rates are structured to ensure a high-quality conversion that meets your budget requirements.
The procedure involves multiple steps: reaching out to the city for zoning and permits, creating plans that adhere to building codes, preparing the structure, installing electrical and plumbing systems, adding insulation, putting up drywall, incorporating appliances and fixtures, and finishing touches like flooring and lighting. We manage the complete conversion process on your behalf.
The duration for most garage conversions usually ranges from 4 to 8 weeks, depending on the project’s scale. Our team adeptly organizes all contractors, streamlining the process to ensure you can commence enjoying your new living space as soon as possible.
Certainly, transforming your Northridge garage into an ADU enhances the value of your home. It adds extra living space, attracting potential buyers looking for multi-generational living arrangements, rental income opportunities, or additional functional space.
Feel uninhibited to inquire if there are additional queries on your mind! MY Home Builders manages a variety of high-quality garage conversions and ADU projects throughout Northridge.
At MY Home Builders, we are dedicated to providing comprehensive construction and remodeling services to each and every one of our valued clients. Send us a message to get a free quote or schedule a consultation for your upcoming home construction or remodeling project!